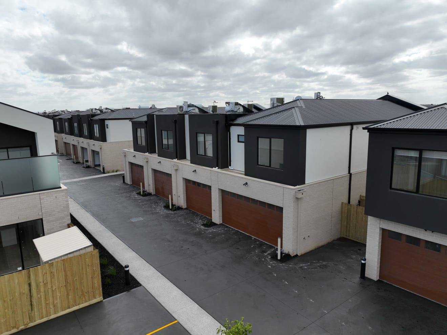
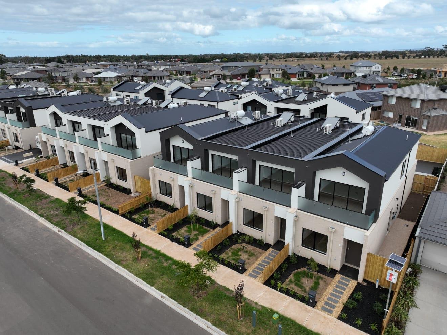
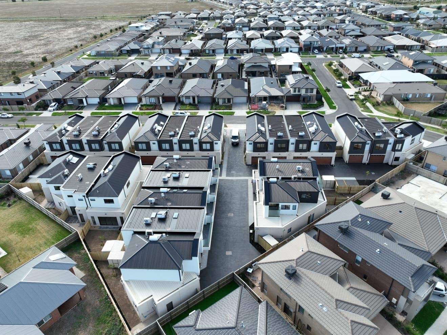
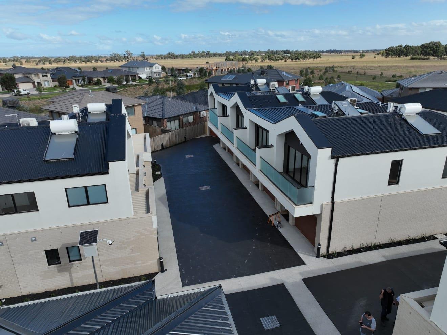
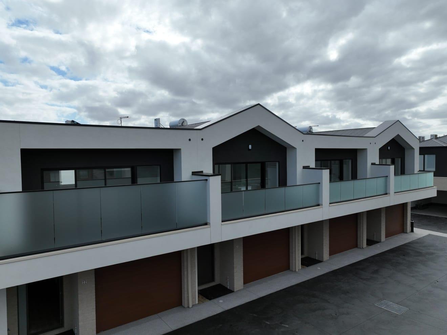
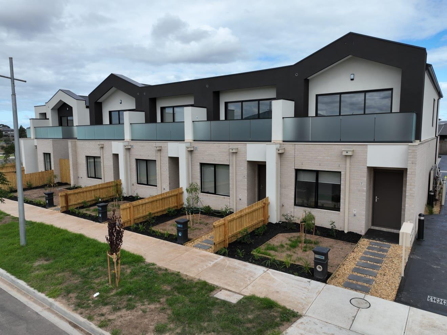
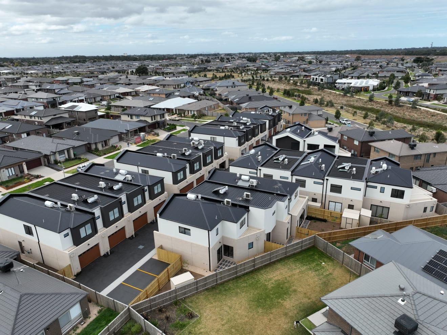
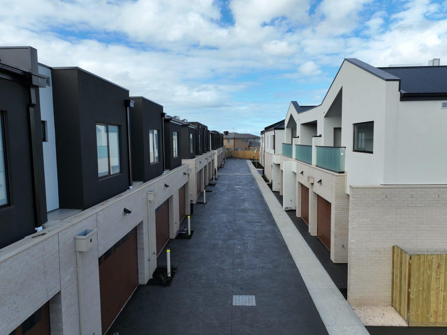
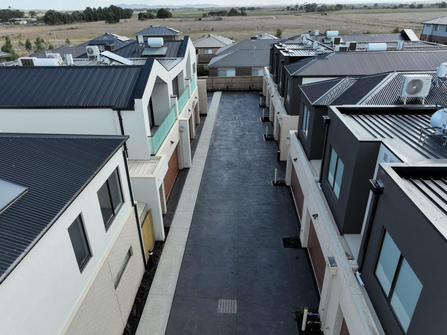
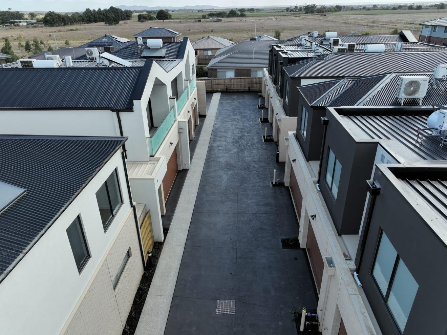
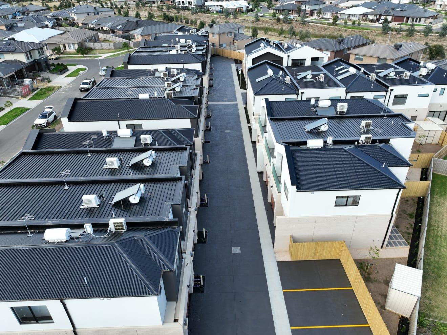
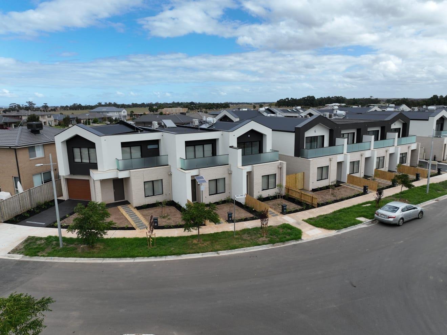
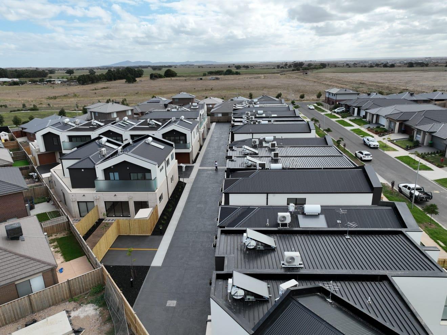
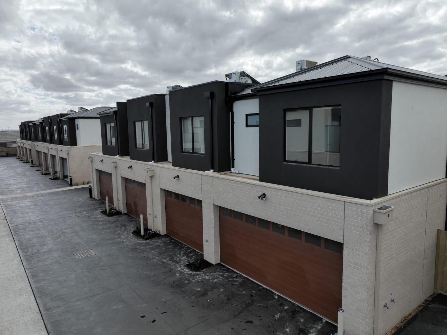
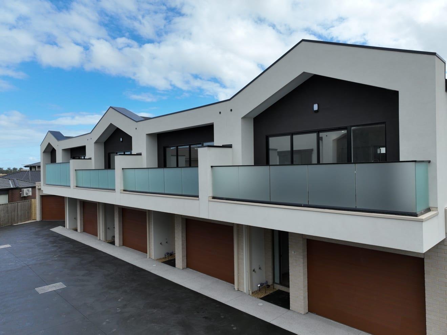
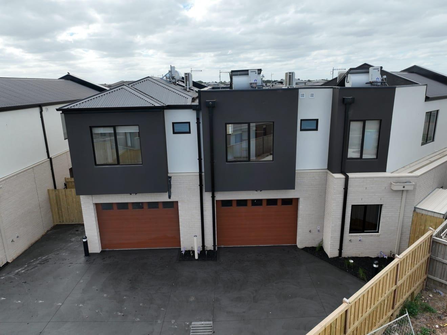
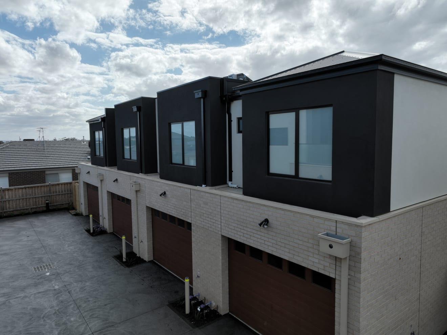
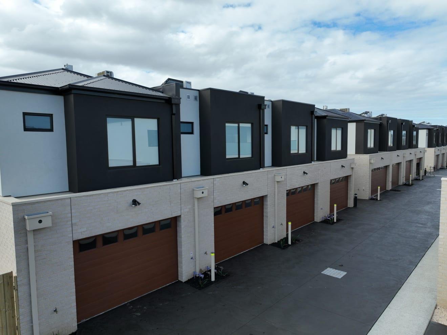
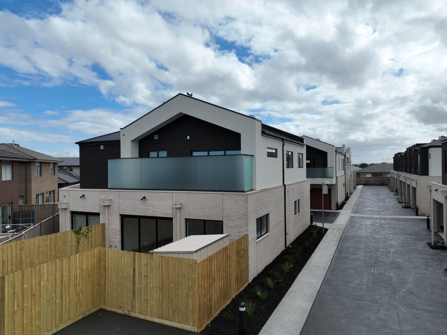
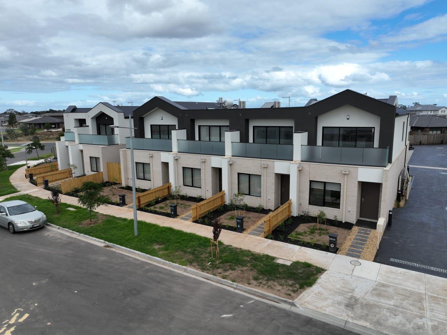
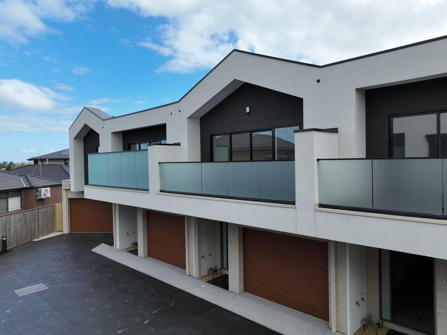
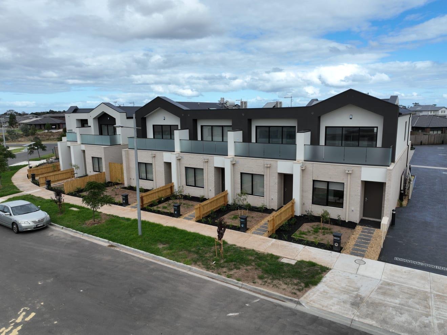
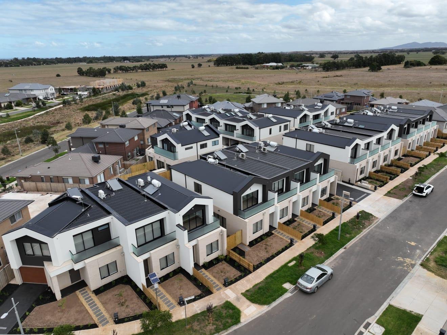
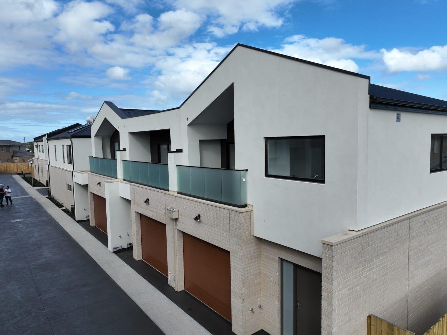
Quality residential builds designed for long-term living, comfort, and structural reliability.
WHAT WE DO
Building a home requires careful planning, proper supervision, and skilled workmanship at every stage of the project. Our residential construction services focus on delivering homes that are structurally sound, practical to live in, and built to last.
We approach each project with attention to detail and clear coordination between planning, construction, and finishing.
Complete new builds designed around your lifestyle, block, and budget.
Expand your living space with thoughtfully designed additions that blend seamlessly with your existing home.
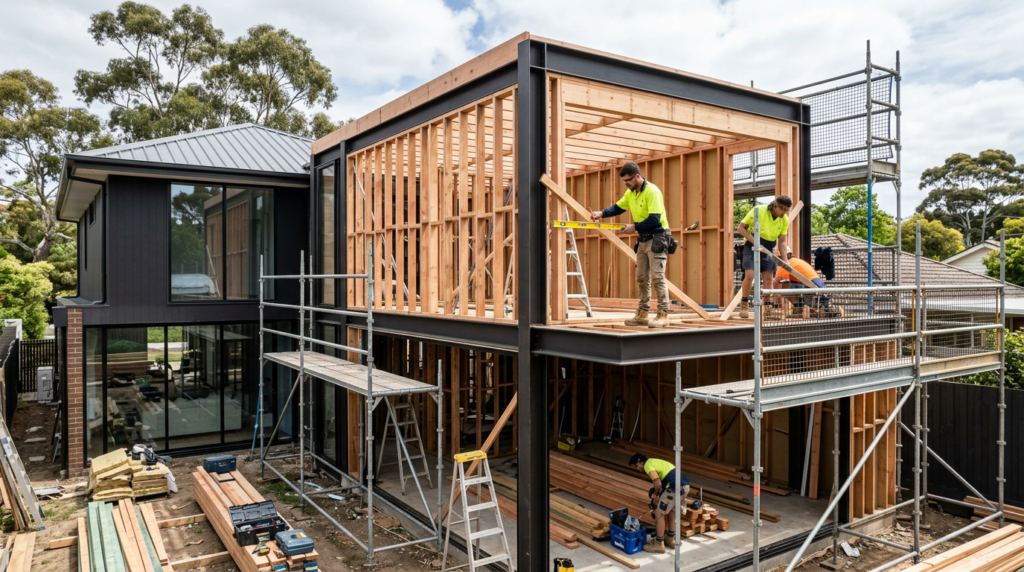
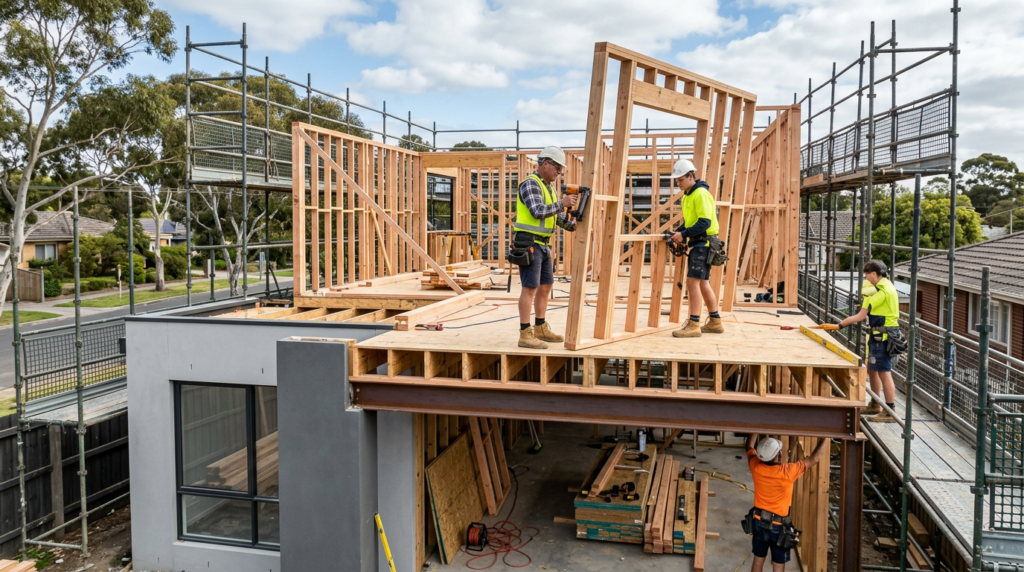
Add a full upper level to your home without expanding your property footprint.
Demolish your existing structure and start fresh with a brand-new home built to modern standards.
Precision-engineered frames and weatherproof roof installations built to last.
We manage all licensed subcontractors — electricians, plumbers, concreters and more — so you don't have to.
Custom steel fabrication and installation for residential and commercial projects requiring superior structural strength.
Sensitive restorations and extensions that honour the character and heritage of your original home.
Affordable, efficient kit home solutions designed for quick assembly without compromising on quality or finish.
A clear, step-by-step approach so you always know where your project stands.
Every project begins with a thorough consultation where we take the time to understand what you're trying to achieve — whether it's a brand-new home, an extension, or a knockdown rebuild. We ask detailed questions about your lifestyle, how you use your space, and what matters most to you in a finished home. From there, we assess your site conditions, review any existing plans or surveys, and work with you to define a realistic scope, timeline, and construction approach. By the end of this stage, you'll have a clear picture of what's involved and what to expect — before any commitments are made.

Before any construction can begin, the right approvals need to be in place. We manage the entire permits process on your behalf — preparing and lodging all required documentation with your local council, including planning permits, building permits, and any engineering or soil reports required under Victorian building regulations. This stage can vary in length depending on the complexity of your project and the responsiveness of your local council, but we keep you updated throughout and follow up proactively to avoid unnecessary delays. You won't need to chase paperwork — we handle it all.
With approvals in hand, work begins on the ground. The site is cleared, levelled, and prepared for construction. Our team carries out all required excavation works and installs the foundation system specified by your structural engineer — whether that's a concrete slab, strip footings, or pier-and-beam construction depending on your site conditions and soil classification. This stage is critical to the long-term stability of the entire build, and we take it seriously. All foundation works are inspected by a registered building inspector before we proceed to the next stage.
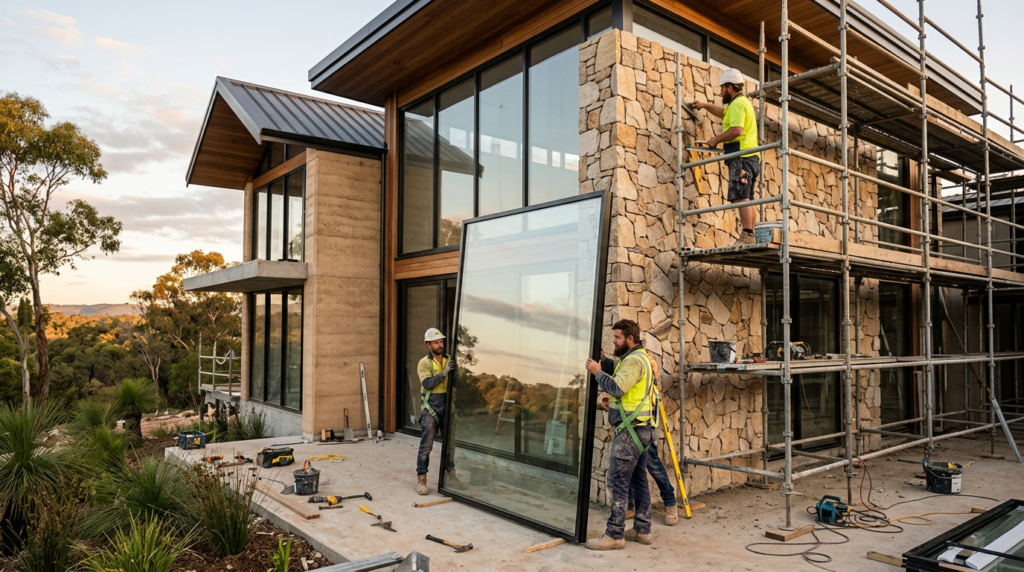
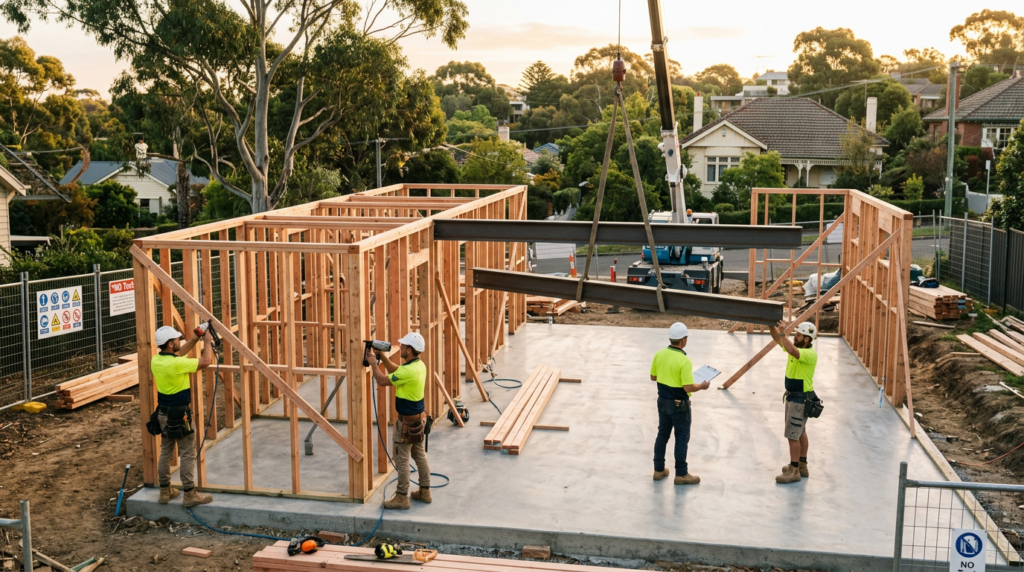
This is where your home takes shape. Our team constructs the full structural framework of the building — wall frames, floor systems, roof trusses, and external cladding. Roofing is installed to weatherproof the structure, allowing internal trades to begin work regardless of weather conditions. Throughout this stage, our site supervisor conducts regular quality checks and coordinates all licensed subcontractors — including electricians, plumbers, and insulation installers — to ensure the project progresses efficiently and in the correct sequence. Progress inspections are carried out at key milestones to ensure compliance with your building permit.
The final stage brings everything together. Internal and external finishes are completed — including plastering, painting, flooring, cabinetry, tiling, fixtures, and fittings. Our team works through a detailed defects checklist to ensure every element meets the standard agreed at the start of the project. Before handover, your home undergoes a formal final inspection with a registered building inspector to confirm compliance with the building permit and the National Construction Code. Once the occupancy permit is issued, we walk through the completed home with you, explain any maintenance requirements, and formally hand over the keys. You're also covered by statutory warranty under the Domestic Building Contracts Act.
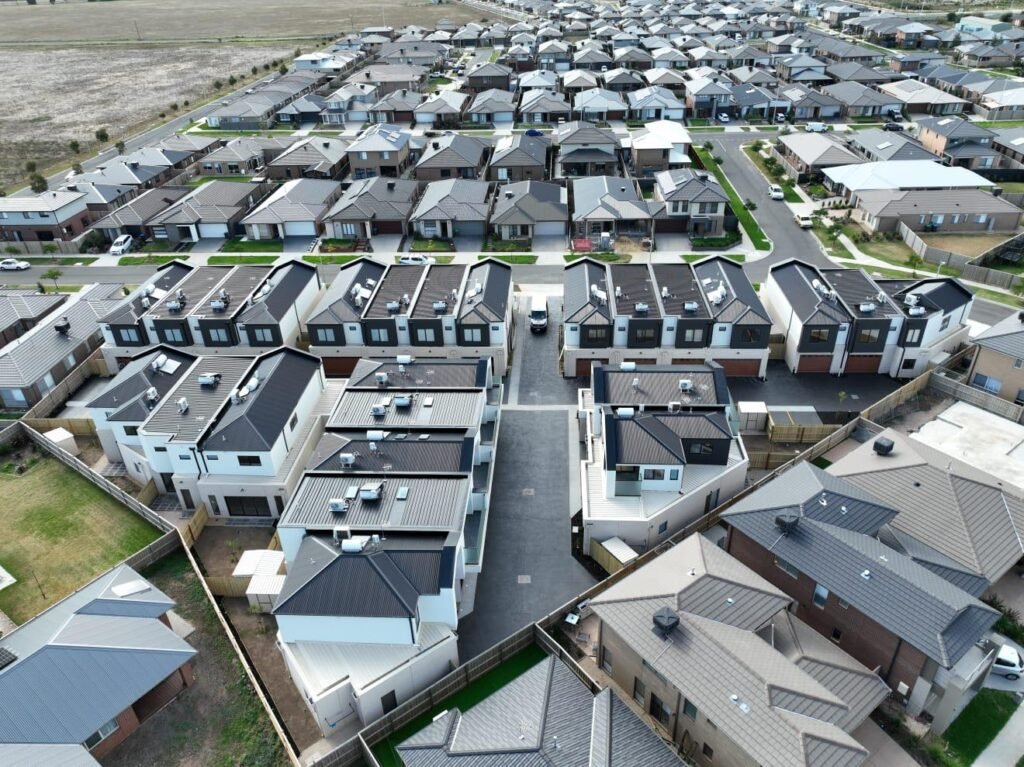
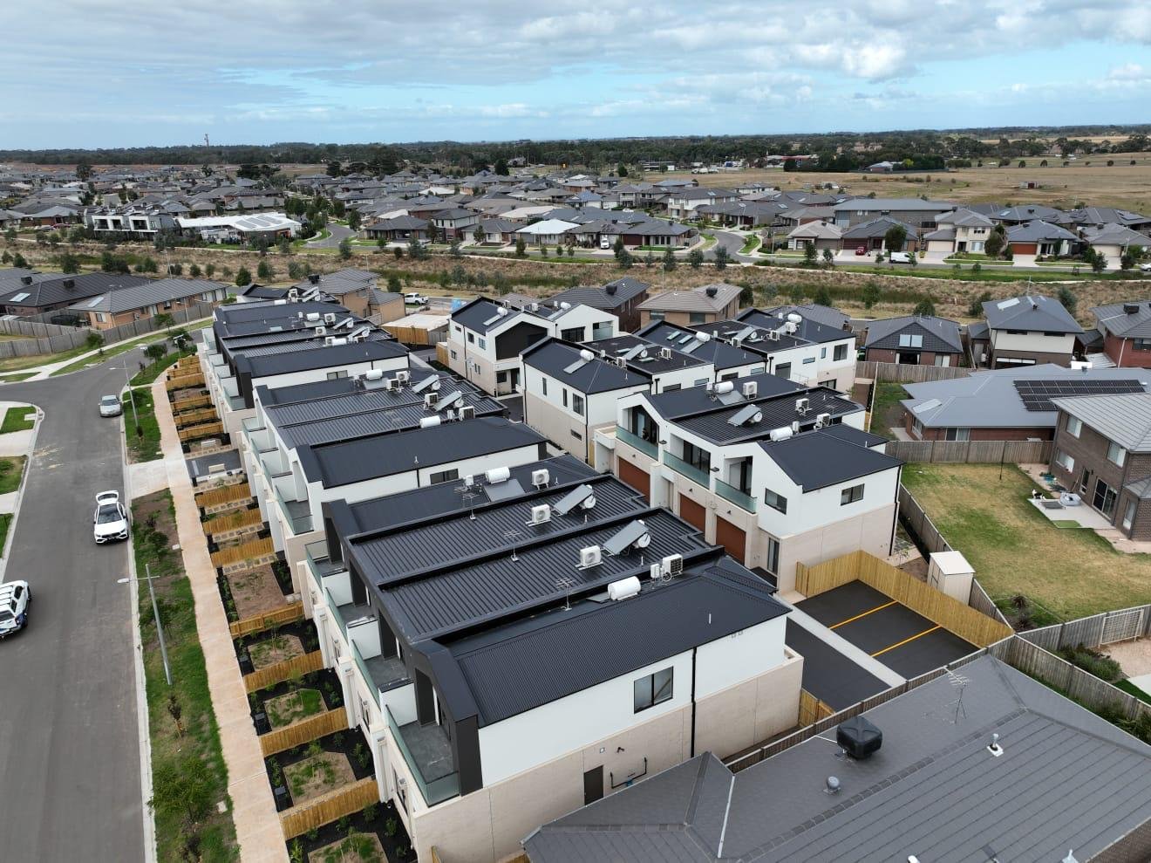
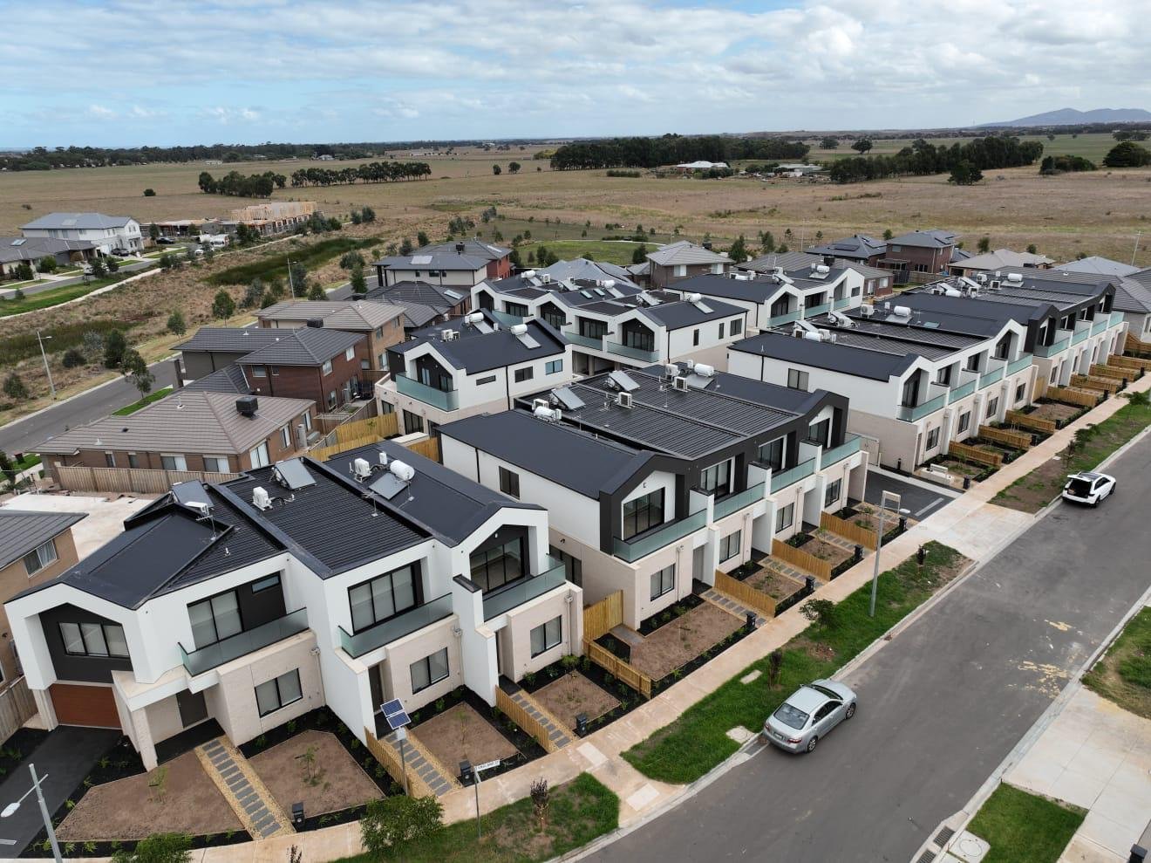
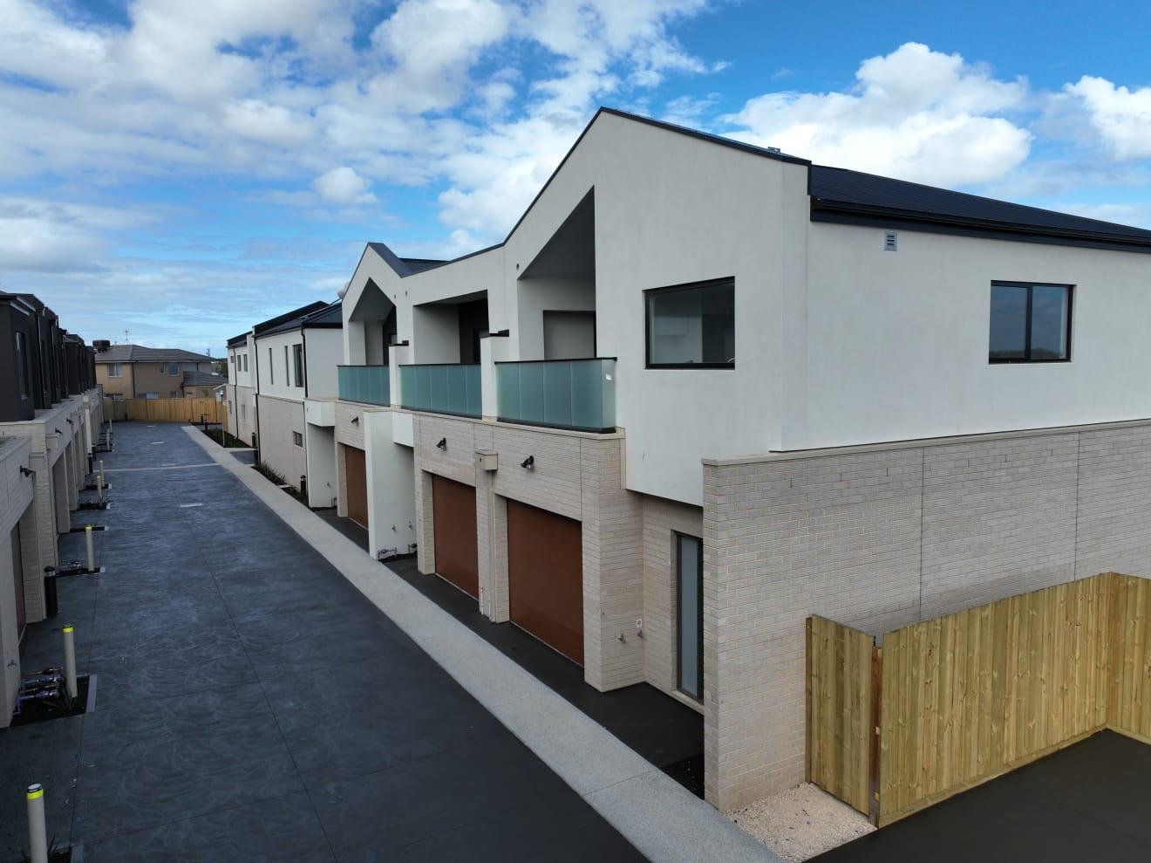
We work on a range of residential construction projects, from new builds to structural additions.
Complete residential builds designed and constructed from the ground up to suit your property, lifestyle, and long-term living needs.
Structural additions that expand your existing home while maintaining consistency with the original design and layout.
Vertical home expansions engineered to add additional living space without increasing the property footprint.
Demolition of an existing house followed by the construction of a new home on the same site.
Hear from satisfied clients about their experience working with Guzuco Construction.
Download our comprehensive guide covering project planning, budgeting, material selection, and timeline management. Everything you need to know before starting your construction project.
Let’s transform your vision into reality. Get a free consultation and detailed quote from our expert team today.
24/7 Emergency Service Available
Response within 24 hours
Level 14, 333 Collins Street Melbourne Vic 3000
Mon-Fri: 8AM - 6PM